Get $2,445 Cash Back
573 NORTHCLIFFE BOULEVARD, Toronto (Oakwood Village) — listed at $978,000. Earn buyer cashback at closing. No catches, just more money in your pocket.
Offers anytime! Welcome to this charming, move-in-ready detached bungalow in the heart of Oakwood Village, set on an exceptional 30 x 120 ft lot with a private driveway and incredible future potential. The bright, open-concept main floor features hardwood floors, a bay window and fireplace, plus an updated kitchen and bathroom, fresh paint and updated mechanicals. Two bedrooms overlook the backyard, while the finished lower level offers a separate bedroom, kitchen and spacious living/dining area-ideal for extended family, guests or potential rental income. Outside, the private drive leads to a newer detached 2-car garage plus storage shed. Move in and enjoy today, renovate or substantially expand in the future. A recent feasibility report identifies potential for a single-family home of approximately 2,750 sq. ft. plus basement and confirms eligibility for a 2-storey garden suite of up to approximately 1,291 sq. ft., with further potential for multi-unit redevelopment of up to 6 units, subject to applicable requirements and approvals. All this on a quiet residential street steps from neighbourhood favourites like Doce Minho Bakery, DAM Sandwiches, Oakwood Espresso and Nonna Lia, along with parks, shops and the vibrant Oakwood strip, and within walking distance of the Eglinton LRT. A fantastic home today with exceptional flexibility for tomorrow. (id:60164)
| Room | Level | Dimensions |
|---|---|---|
| Living room | Main level | 4.7 x 3.5 meters |
| Dining room | Main level | 2.8 x 3.5 meters |
| Kitchen | Main level | 2.7 x 4.3 meters |
| Primary Bedroom | Main level | 4.6 x 3.1 meters |
| Bedroom | Main level | 3.5 x 2.7 meters |
| Kitchen | Basement | 3 x 4.2 meters |
| Living room | Basement | 7.8 x 3.3 meters |
| Dining room | Basement | 7.8 x 3.3 meters |
| Bedroom | Basement | 2.7 x 3.3 meters |
| Laundry room | Basement | 2.26 x 2.26 meters |
What are the ongoing costs beyond the mortgage?+
Budget for annual property taxes of $4,517, heating is natural gas. Always verify the latest figures with your agent before making an offer — these change yearly.
Is there air conditioning?+
No central cooling is listed. Budget for portable or window units, or get a quote for adding central air — typically $5,000–$10,000 installed.
Does it have a basement, and is it finished?+
The listing describes the basement as: Apartment in basement, N/A. Confirm the finishing status during a showing — it affects both livable space and resale value.
What's the parking situation?+
This property includes 8 spaces — Detached Garage, Garage.
How is the home heated? Is it efficient?+
Heating is natural gas. Gas heating is generally the most cost-efficient option in Ontario winters.
Is 573 NORTHCLIFFE BOULEVARD a good fit for a growing family?+
With 3 bedrooms and 2 bathrooms, there's room for kids plus a guest room or home office.
Ask About This Property
Nearby Places
Searching nearby places…
Benchmark price · Updated 2026-09
Year over year
Past 10 years
Similar listings
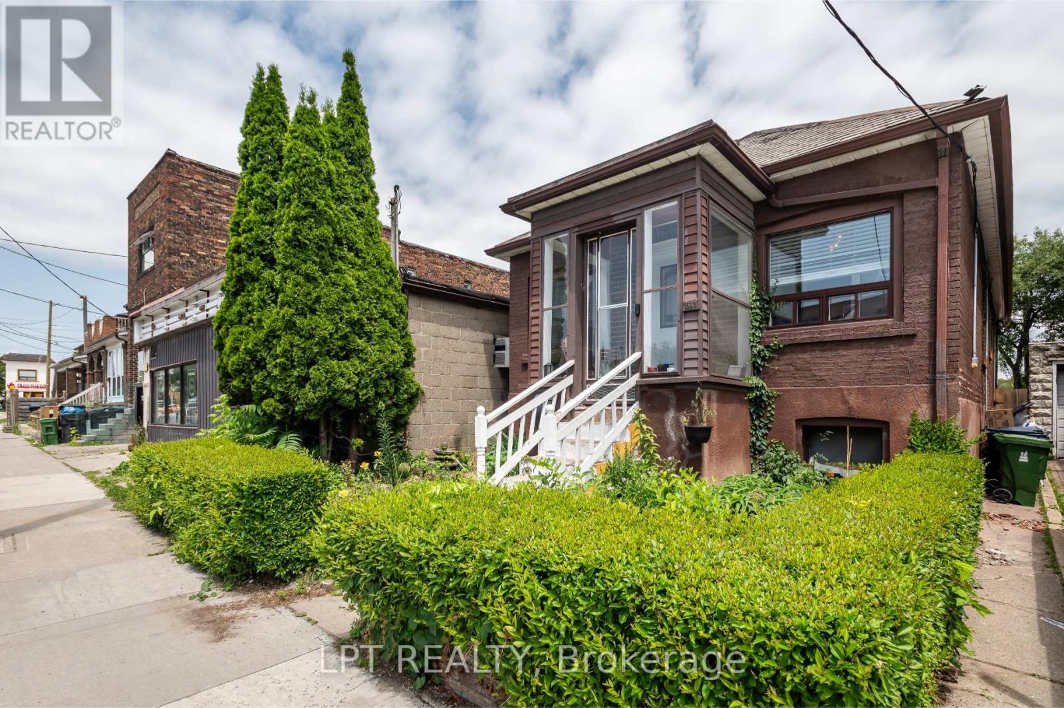
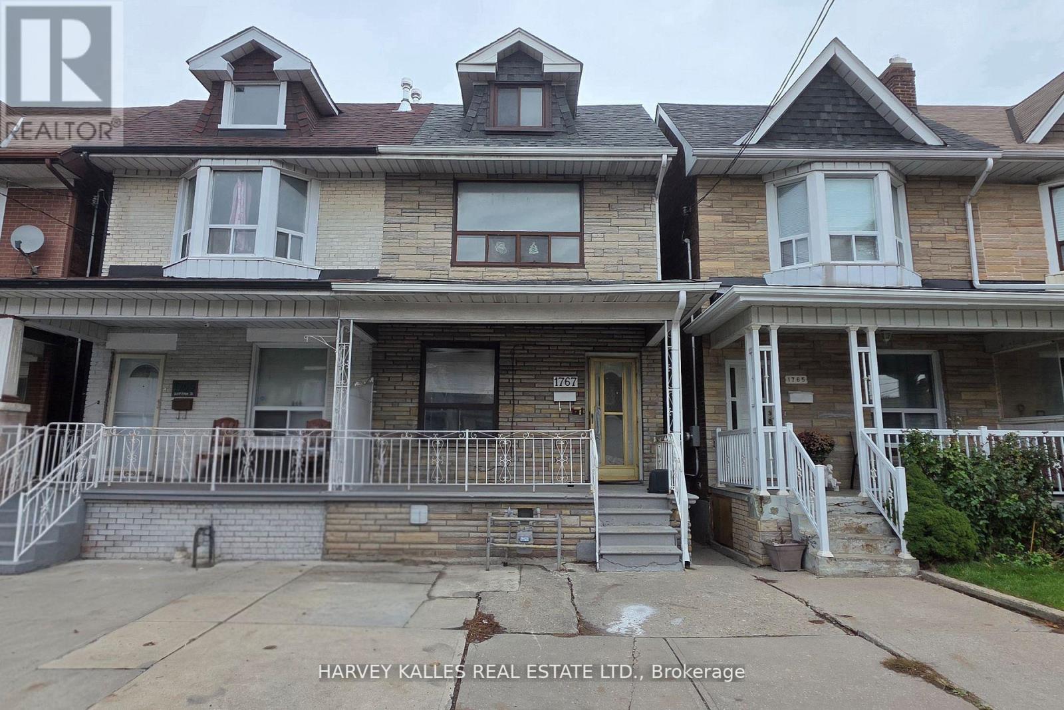
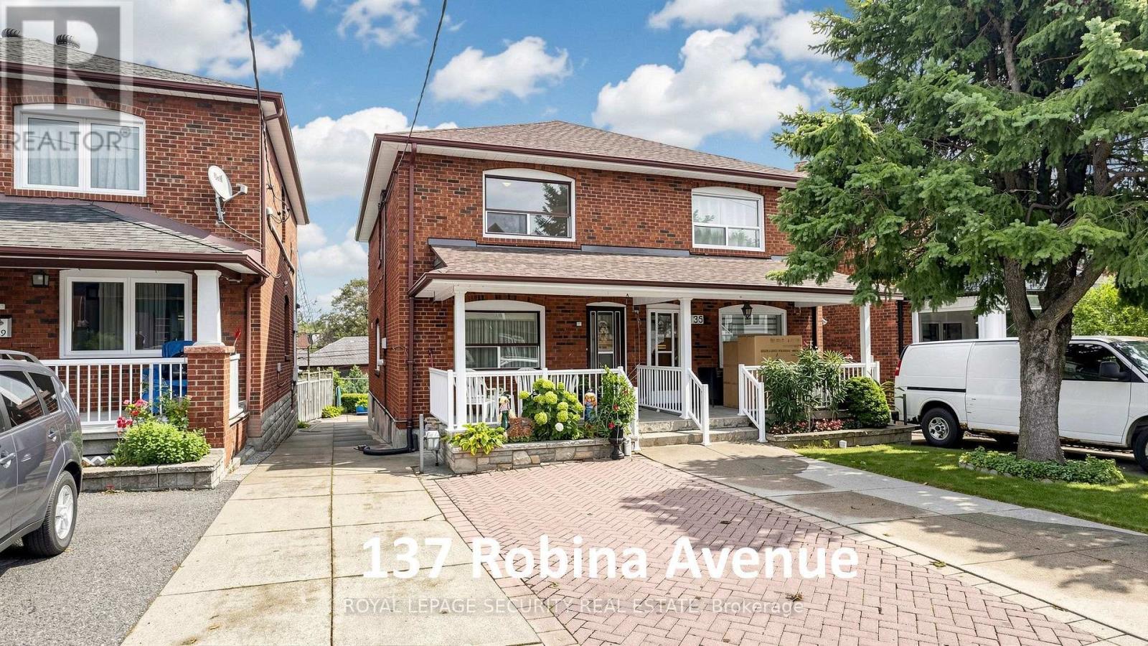
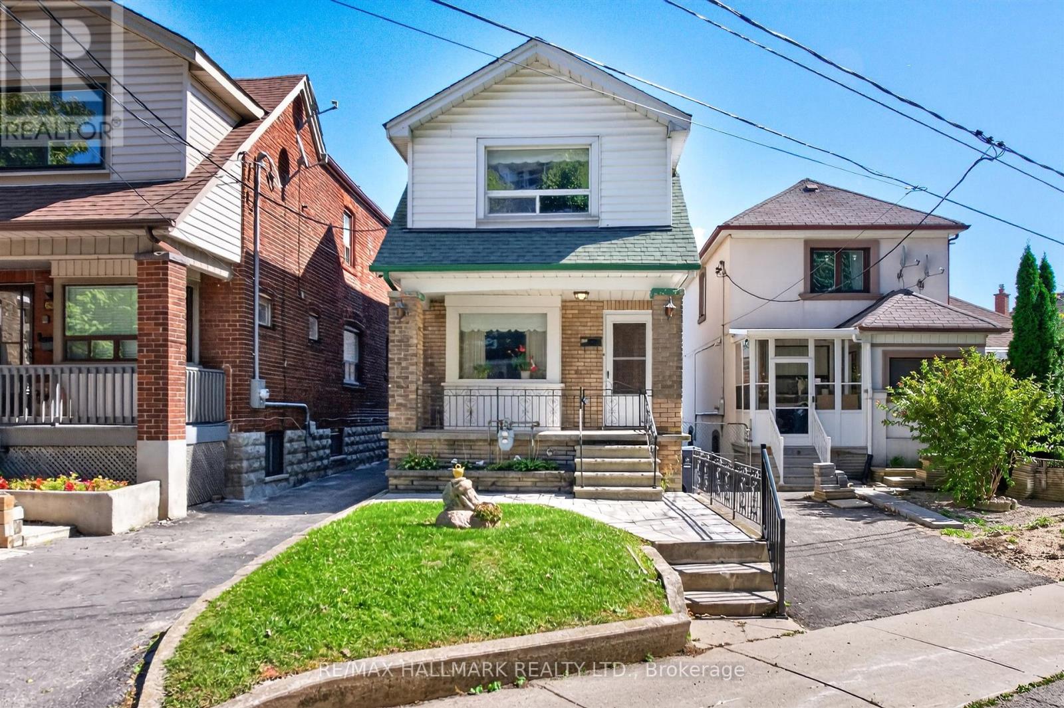
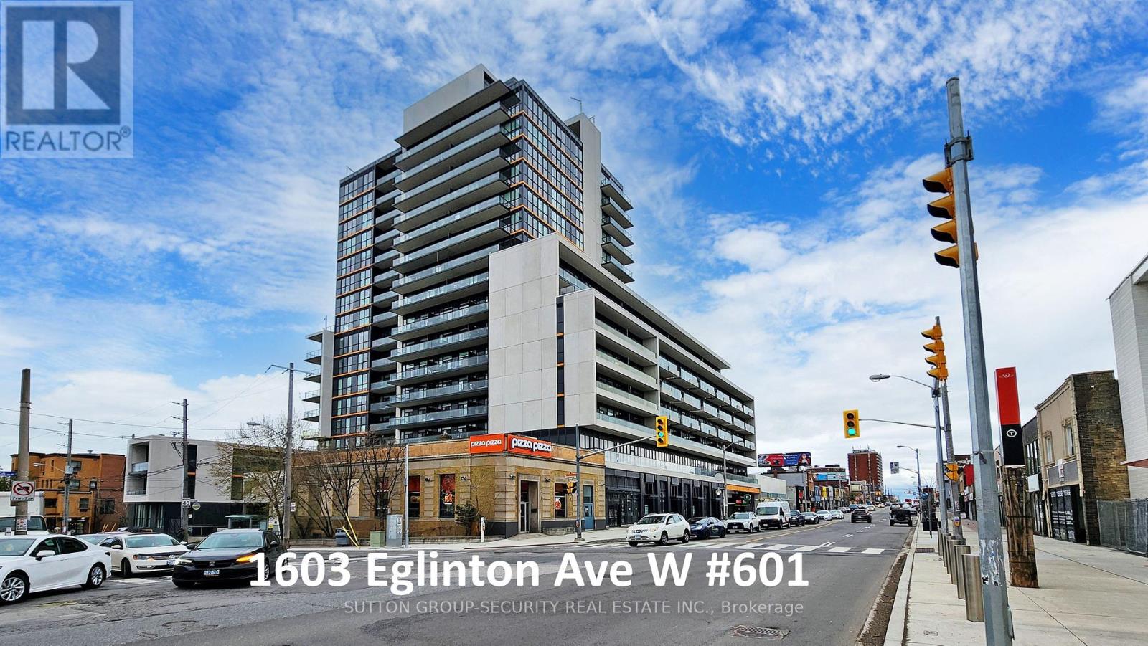 For Sale3 days40
 For Sale4 days32
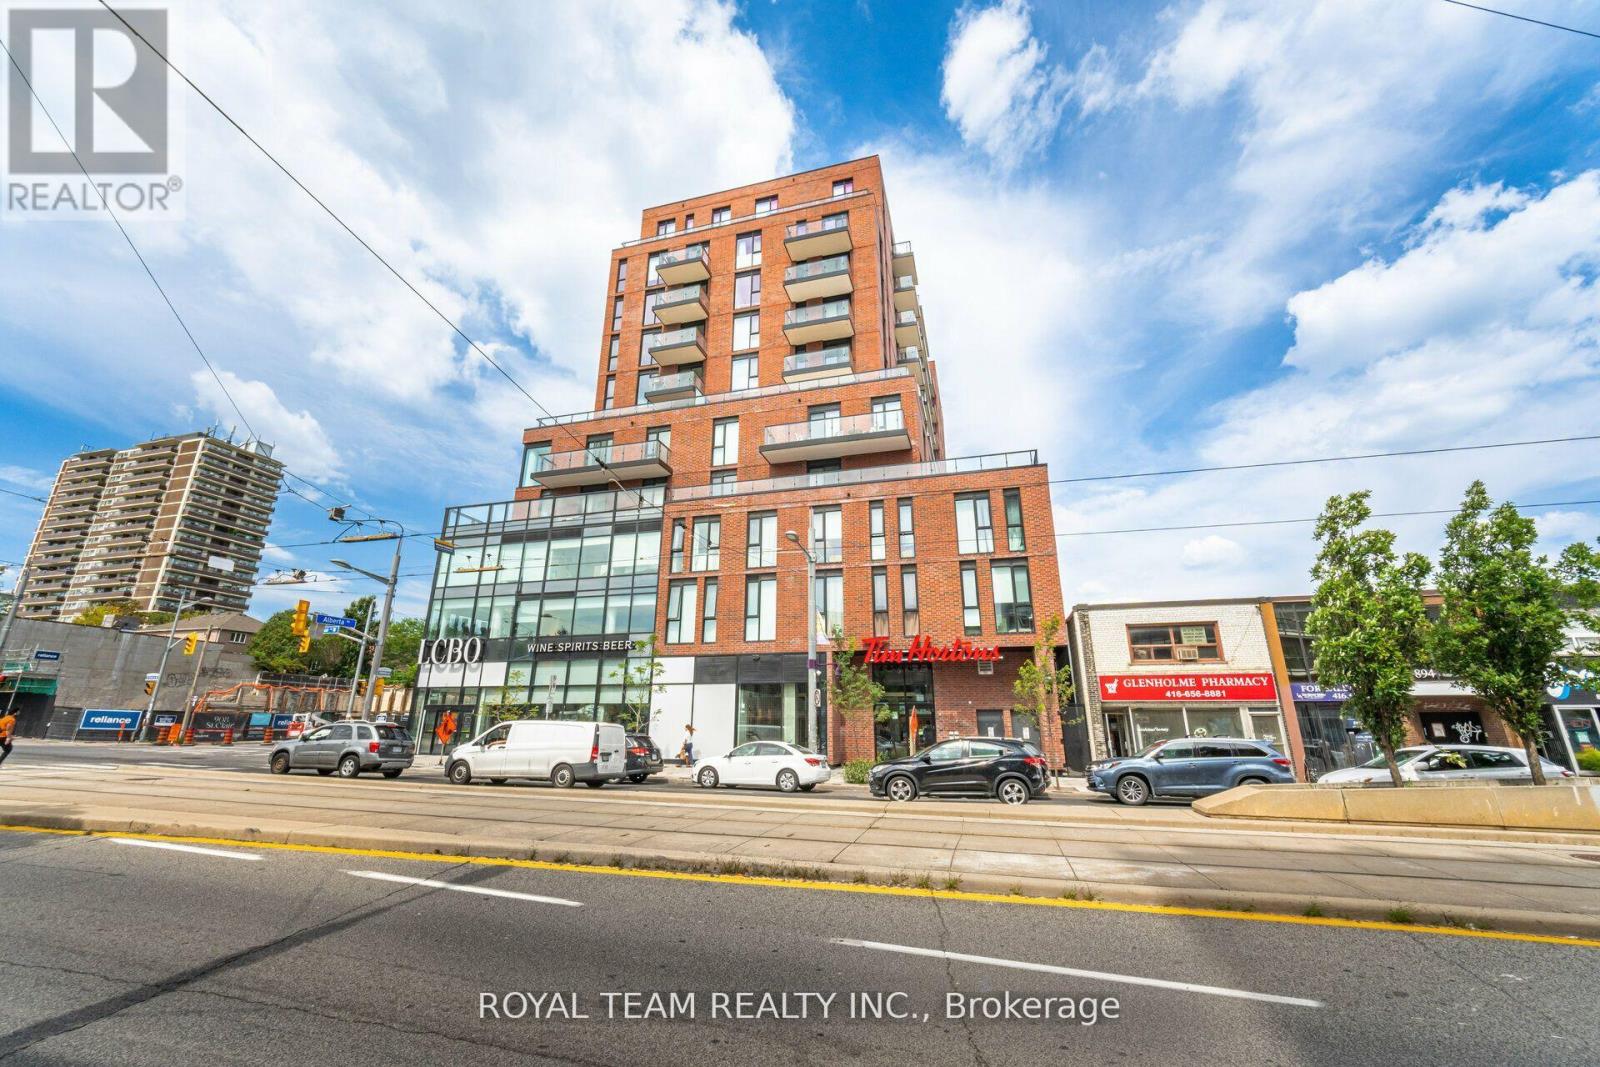 For Sale21 days28
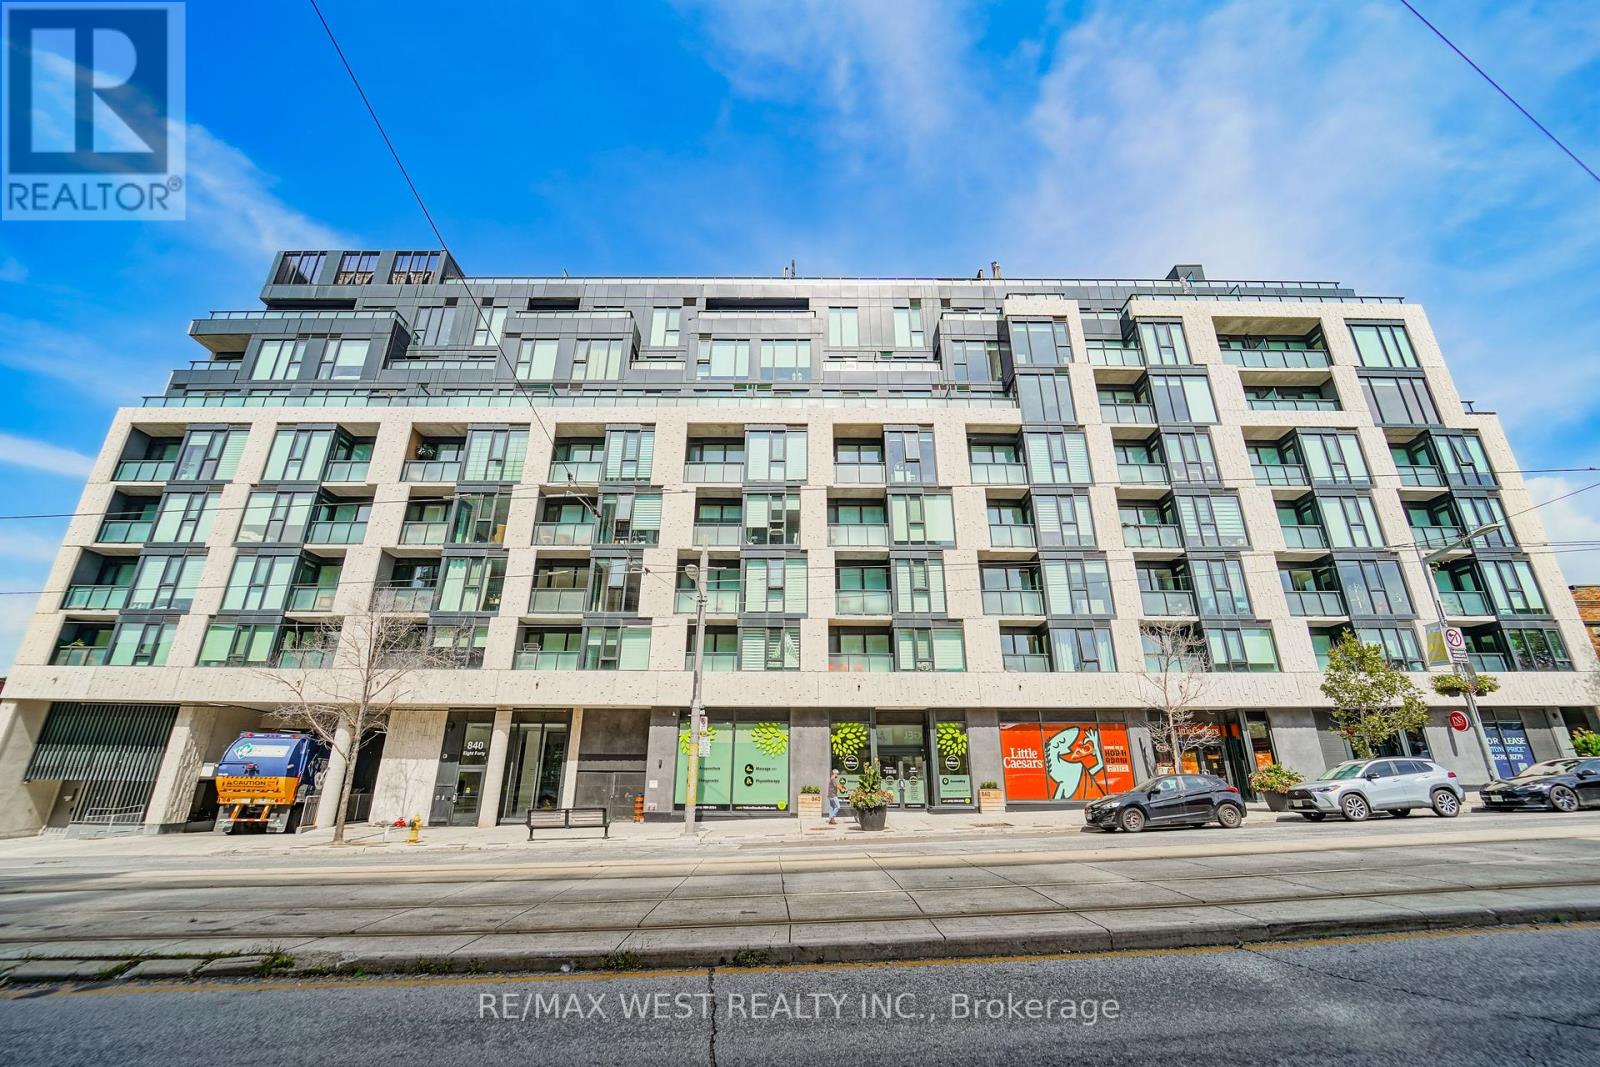 For Sale29 days7

The listing data above is provided under copyright by the Canadian Real Estate Association. While the information is considered reliable, its accuracy is not guaranteed by the Canadian Real Estate Association or getsetsold.ca. Neither getsetsold.ca nor its affiliates make any representations or warranties, express or implied, regarding the accuracy or completeness of the information presented here.